
Clubgebouw Grietpolder
Leimuiden
The Grietpolder development in Leimuiden is creating a new space for socialising, exercise and community. Alongside the construction of 220 homes, work is underway on a multi-purpose clubhouse for IJsclub Nut & Vermaak, Scouting ’63 and Stichting Vakantie Kinderweek ’77. The design by TOMDAVID Architecten brings various associations together under one roof, thereby forming an important social hub within the new neighbourhood.
The clubhouse offers space for a wide range of activities and will also have a direct connection to the public space and the new asphalt rollerblading track for IJsclub Nut & Vermaak. By cleverly combining functions, a future-proof facility is created that grows in line with the needs of its users and the surrounding area.
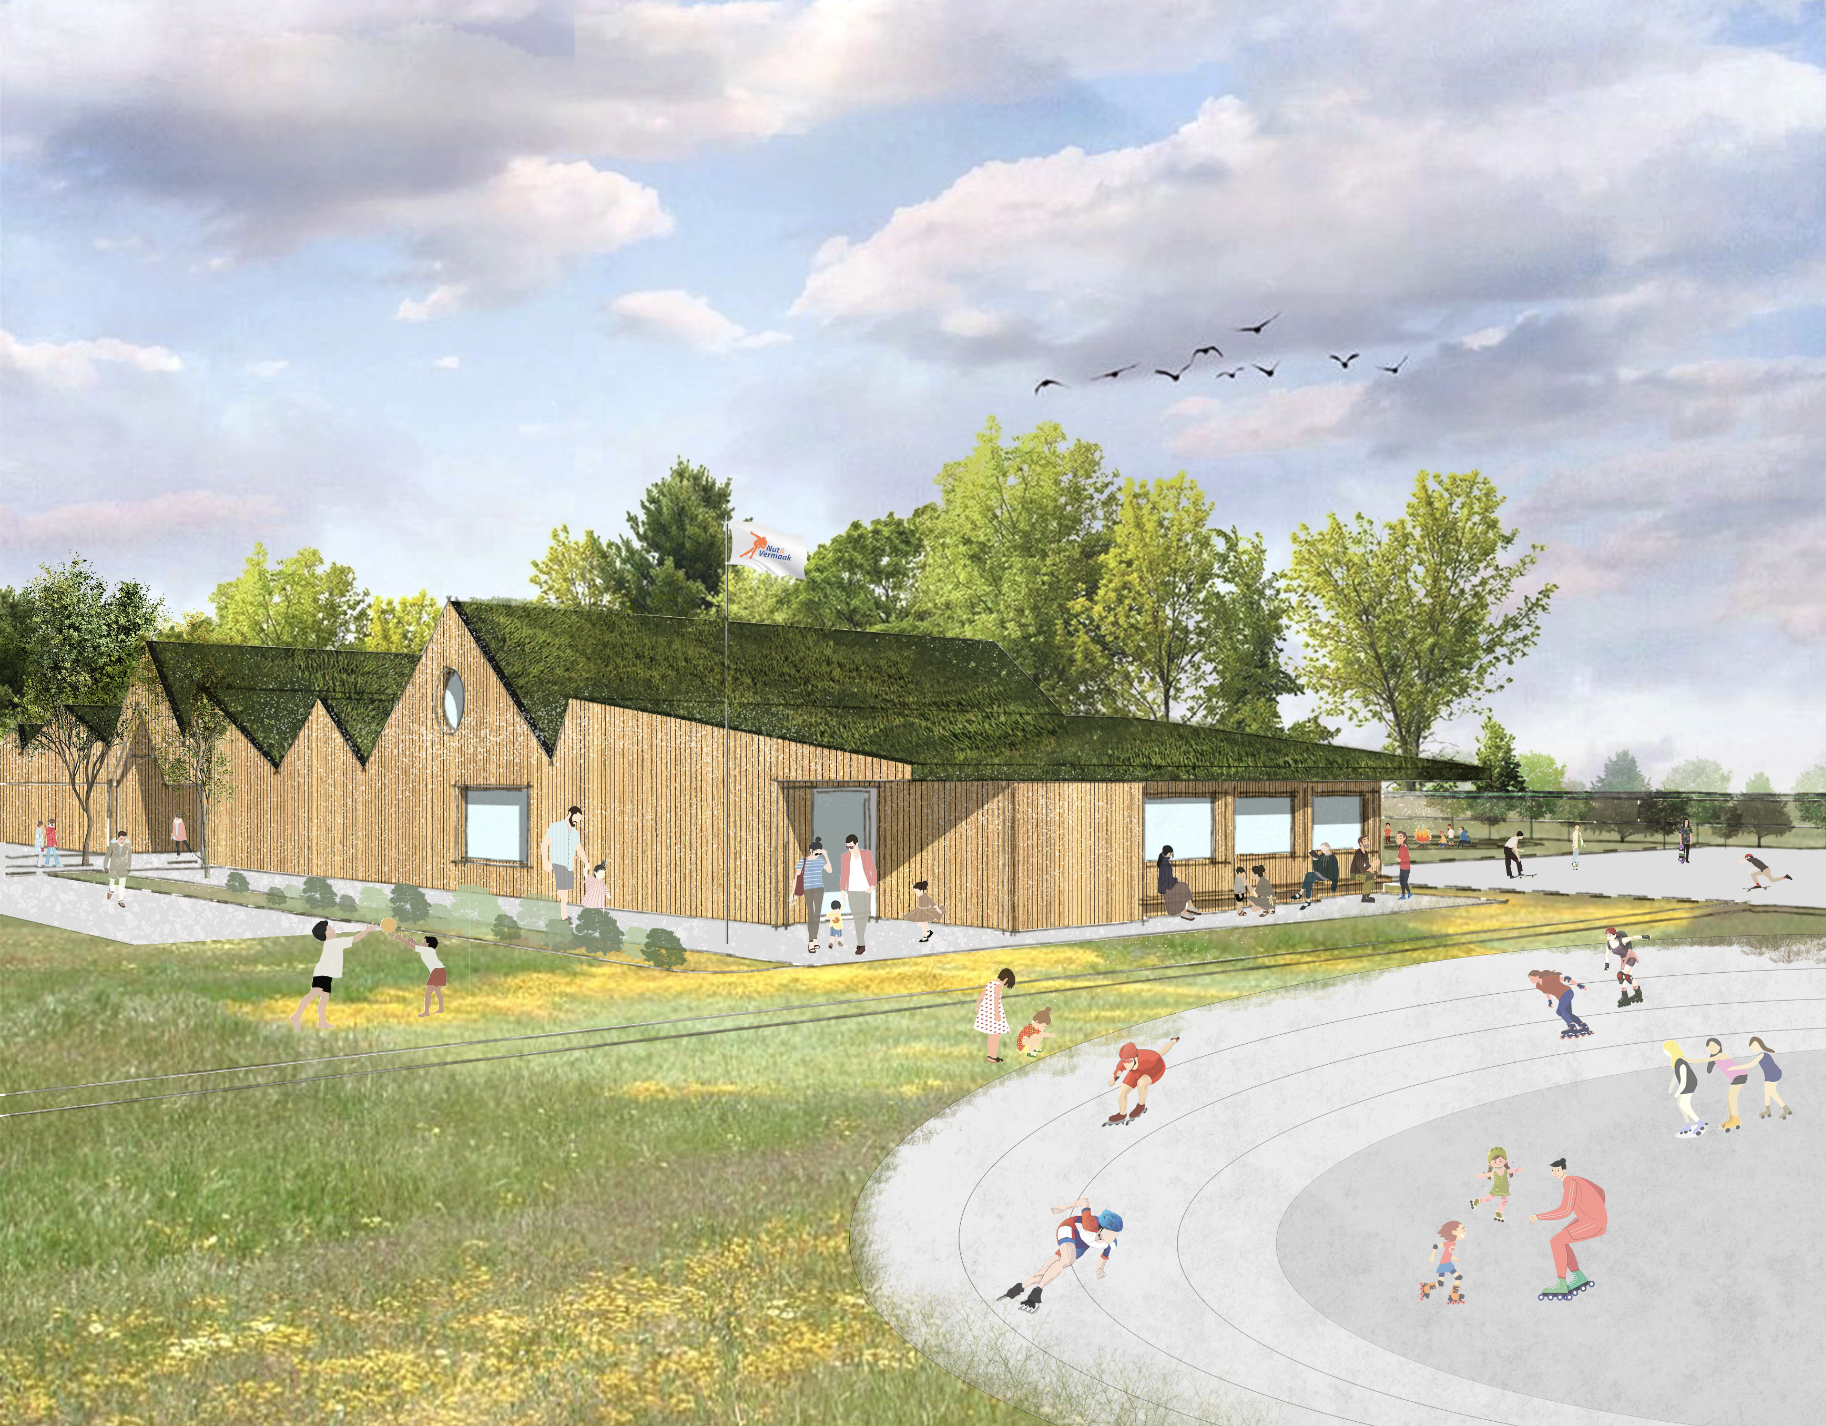
Bim&Beyond is responsible for the technical design and preparing the clubhouse for construction. Working closely with TOMDAVID Architecten and the parties involved, we translate the design into a technically feasible and workable plan.
Using an integrated BIM approach, we ensure coordination between all disciplines, insight into technical feasibility and efficient preparation for construction. In this way, we contribute to a smooth construction process and a future-proof clubhouse for the clubs and the new Grietpolder neighbourhood.